
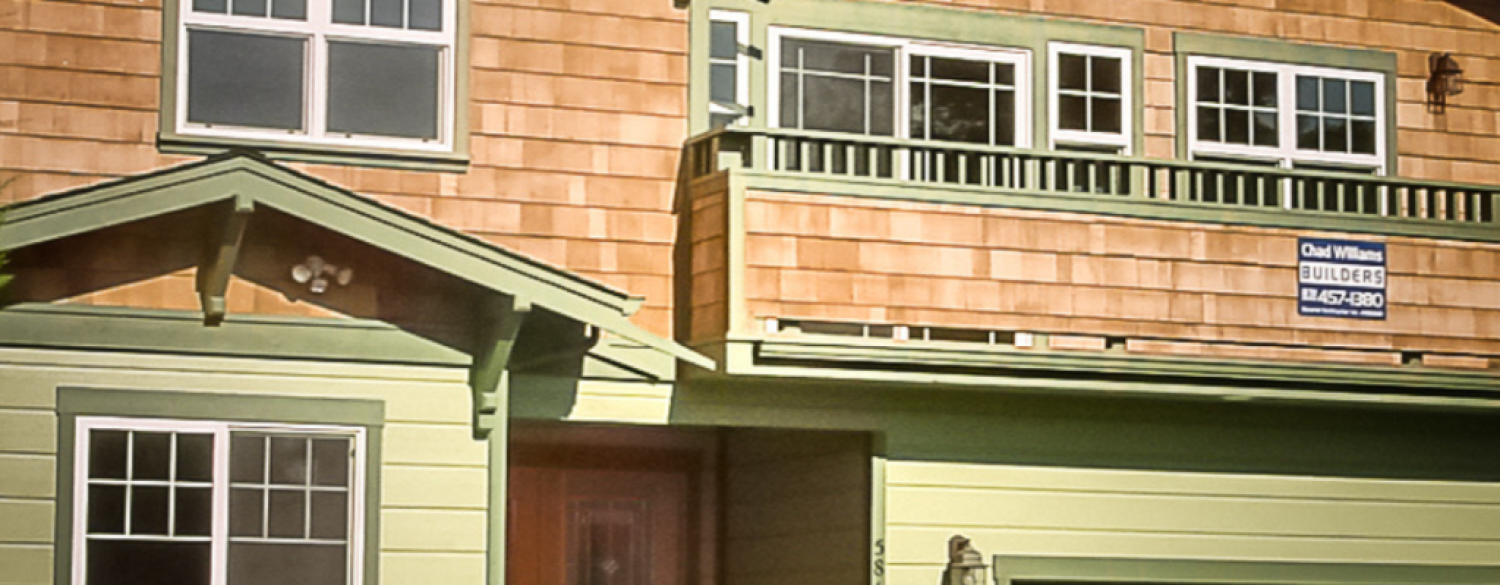
If you’re considering building a home, you’ve likely come across the intriguing layout of a reverse floor design. In today’s housing market, unique floor plans are making waves, and this one is no exception. This design flips traditional home design on its head, quite literally, and offers a fresh perspective on modern living.
By the end of this read, you’ll be well acquainted with the pros and cons of inverted homes and armed with the knowledge to decide if this layout is the right fit for you and your family.
What is a Reverse Floor Design?
Picture a traditional home layout with your main living area—kitchen, living room, dining room—on the ground floor and bedrooms on the upper floor. Now, flip that around! In this inverted floor plan, the main living areas are located on the upper levels, while bedrooms are typically placed downstairs.
This innovative approach to home design offers a fresh take on space utilization. It’s especially popular in homes situated in scenic locations, where the view is a significant selling point. But what’s driving its popularity? Let’s delve into the benefits and challenges of living ‘upside-down.’
The Pros of a Reverse Floor Design
One of the primary advantages is increased privacy. Having bedrooms on the ground floor means they’re tucked away from the hustle and bustle of the upper living areas, offering a peaceful retreat when you need it most. This separation can be particularly appealing for families with teens or when entertaining guests.
Another perk is the potential for better views. By situating living areas on the upper levels, you’re often treated to expansive views of your surroundings, be it mountains, ocean, or cityscape. It’s like having your living room and kitchen on a permanent vacation!
Then there’s the bonus of enhanced natural light. Upper-floor living spaces can capitalize on sunlight exposure throughout the day, leading to brighter, airier environments. And if you love hosting friends and family, this layout can be a game-changer: open-plan designs on upper floors create an engaging and dynamic space perfect for entertaining.
The Cons of a Reverse Floor Design
Of course, no design choice is without its challenges. One of the most significant considerations is accessibility. Having the main living areas upstairs might pose difficulties for individuals with mobility issues or aging family members. It’s worth thinking about long-term living needs, especially if you plan to age in place.
Heating and cooling can also present challenges. Since heat rises, bedrooms on lower levels might require more energy to maintain warmth, particularly if the home is located in a region with colder weather.
Moving furniture into an upstairs living area is not always a walk in the park. The thought of hauling bulky items like couches and dining tables upstairs may cause you to pause. It may even require professional help.
Finally, consider the potential impact on resale value. While inverted floors are becoming more popular, they’re still unconventional. In some markets, this might affect buyer interest, so it’s essential to consider whether the uniqueness of the design aligns with local tastes.
Is a Reverse Floor Plan Right for You?
The answer depends on your lifestyle and personal preferences. Reflect on your family dynamics: Do you value open space for entertaining, or is accessibility a priority? Also, consider the resale value of your home and what is popular in your area.
Summary
Reverse Floor Designs are an exciting design option offering numerous benefits and a few challenges. If privacy, stunning views, and an entertainer’s paradise sound like your cup of tea, this layout could be a match made in heaven. However, it’s essential to weigh these positives against potential limitations like accessibility and resale considerations.
Remember, the best floor plan for you is one that aligns with your lifestyle, preferences, and plans for your future. Whether you’re living in the moment or planning for the years to come, your home should be a reflection of you.
Next Steps
What are your thoughts on reverse floor designs? Have you experienced the unique benefits or challenges firsthand, or are you considering taking the plunge?
Visiting homes with reverse floor plans can also provide valuable insights. Stepping into an actual house can help you visualize daily life in such a setup and evaluate if it meets your needs for comfort and functionality.
I’d love to hear from you! Please share your questions or thoughts with me, Chad the Builder. Let’s chat about your dreams for a new house or remodel.
Read: “Why You Should Consider an Inverted Floor Plan”
Also, check out my Portfolio of a sampling of the many houses I designed and built.