
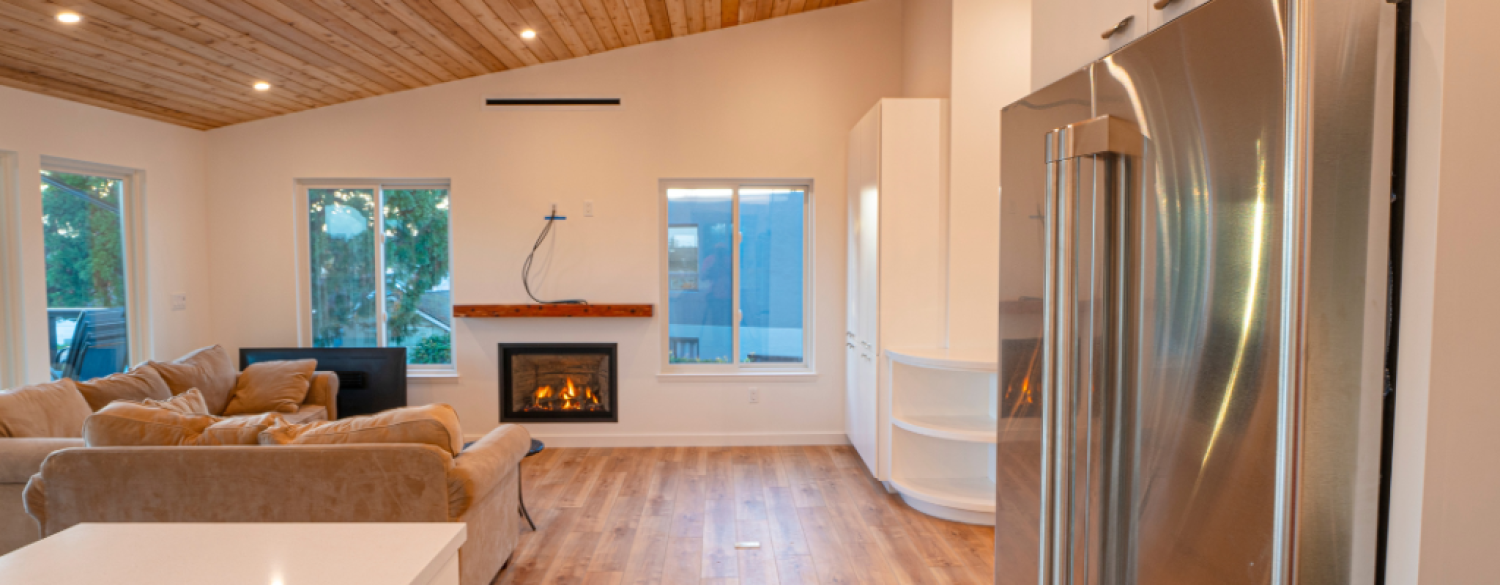
Ever walked into a friend’s home and felt instantly welcomed by the airy, flowing space where the kitchen seamlessly blends into the living area? That’s the magic of an open concept floor plan. These designs have become the darling of modern home architecture, but before you jump on the bandwagon, let’s have an honest chat about whether this layout style is truly the best fit for your family’s lifestyle.
Understanding Open Concept Floor Plans: The Basics
Think of an open concept floor plan as one large, multifunctional space rather than separate rooms divided by walls. Typically, it combines the kitchen, dining area, and living room into one cohesive space. Gone are the days of mom being isolated in the kitchen while everyone else watches TV in another room. Instead, these designs create a more inclusive, connected living environment.
The style gained popularity in the 1990s and has since evolved to match our changing lifestyles. Today’s open concepts might include flexible spaces that can transform from homework stations to entertainment areas, all while maintaining that coveted sense of spaciousness and flow.
Why Families Love Open Concept Living
Let’s talk about what makes these layouts so appealing to modern families. Picture this: you’re preparing dinner while helping your third-grader with math homework, all while keeping an eye on your toddler playing in the living room. In an open concept home, this scenario isn’t just possible – it’s effortless.
The increased visibility means younger children remain under your watchful eye without feeling helicopter-parented. Teenagers might actually hang out near you (shocking, we know!) simply because the space feels inviting and unrestricted. And when grandparents visit, they can easily be part of the action without feeling isolated in a separate room.
Entertainment and Gathering Spaces
Open layouts truly shine when it comes to hosting gatherings. Holiday celebrations become more inclusive when the cook can chat with guests while putting the final touches on the meal. Family game nights feel more spontaneous when everyone can easily transition from dinner to gaming without changing rooms. Plus, the flexible space means you can accommodate both intimate family dinners and larger celebrations with ease.
The Practical Perks You’ll Love
Natural light floods these spaces more effectively, creating a brighter, more uplifting environment throughout the day. The improved traffic flow means no more bottlenecks during busy morning routines. And here’s a bonus: open concept homes often feel larger than their actual square footage, potentially increasing your property’s value.
Let’s dive deeper into these practical benefits of an open concept floor plan:
• Enhanced Natural Light
– Sunlight reaches deeper into your living spaces
– Fewer walls mean better light distribution throughout the day
– Reduced need for artificial lighting, potentially lowering energy bills
– Creates a more cheerful, vibrant atmosphere for daily living
– Improves visibility for tasks in all areas of your shared space
• Improved Traffic Flow
– No more cramped hallways or tight corners to navigate
– Easier movement during busy morning routines
– Better circulation for entertaining large groups
– More accessible space for strollers, wheelchairs, or mobility aids
– Simplified pathways between functional areas like the kitchen and dining
• Spacious Atmosphere
– Creates an illusion of larger square footage
– Offers more flexibility for furniture arrangement
– Provides better sight lines throughout the home
– Reduces feelings of confinement or cramped spaces
– Allows for multiple activity zones within one area
• Family Connection
– Easier supervision of children while cooking or working
– Better communication between family members in different areas
– More inclusive environment for family activities
– Greater interaction during daily routines
– Enhanced social atmosphere for entertaining
• Investment Value
– Appeals to modern homebuyers
– Potential for higher resale value
– More attractive in real estate listings
– Meets current lifestyle preferences
– Offers long-term adaptability for changing needs.
Reality Check: The Challenges of an Open Concept Floor Plan
Now, let’s keep it real and talk about some challenges. Sound travels freely in open spaces – that means your teenager’s video game soundtrack might compete with your work calls. The TV volume during the big game could overwhelm dinner conversation. And let’s face it: when your kitchen is visible from everywhere, those dinner prep dishes are on display for all to see.
Climate control can also be tricky. Heating and cooling a large, open space might impact your energy bills differently than a traditional layout. And while the abundant natural light is wonderful, you might find yourself needing creative window treatment solutions to manage glare and temperature.
Design Challenges and Creative Solutions
Without walls to define spaces, furniture placement becomes both an art and a science. You’ll need to create distinct zones while maintaining flow. Wall space for artwork or family photos becomes more limited. Storage solutions require extra creativity since you can’t simply line walls with cabinets or shelves.
But don’t worry – designers have clever solutions for these challenges. Consider using area rugs to define spaces, installing sliding barn doors for occasional privacy, or incorporating decorative screens that can be moved as needed. Strategic furniture placement can create natural divisions while maintaining the open feel.
Lighting can set the mood and help define distinct sections of your large, open area. Read “How to light an open plan space – 5 top lighting tips.”
Is an Open Concept Floor Plan Right for Your Family? Ask Yourself These Questions
Before making your decision, consider your family’s unique needs:
– Do you enjoy casual, interactive family time?
– How important is private space to your family members?
– Do you frequently entertain?
– Does anyone work or study from home?
– Are noise levels a concern?
– How do you feel about having your kitchen visible at all times?
Finding Your Perfect Balance
Remember, open concept living doesn’t have to be all or nothing. Some families opt for partial open concepts, keeping certain spaces separate while opening others. Maybe you’d prefer to keep your home office enclosed but open up your kitchen and living spaces. The key is finding what works for your family’s specific needs.
Moving Forward with Your Decision
Your perfect home should reflect how your family lives and grows together. Whether you choose a fully open concept floor plan, a modified version, or decide to stick with a traditional layout, the most important factor is how well it serves your family’s lifestyle.
Ready to explore your options? Call me, Chad the Builder, to schedule a consultation with a design professional who can help you evaluate your space and create a plan that perfectly matches your family’s needs. I can show you detailed floor plans, discuss specific solutions for your concerns, and help you make an informed decision about whether an open concept layout is truly right for your family.
Remember, there’s no one-size-fits-all solution in home design. The best choice is the one that makes your family feel comfortable, connected, and at home.